

1026 Avenue ARedondo Beach, CA 90277
Mortgage Calculator
Monthly Payment (Est.)
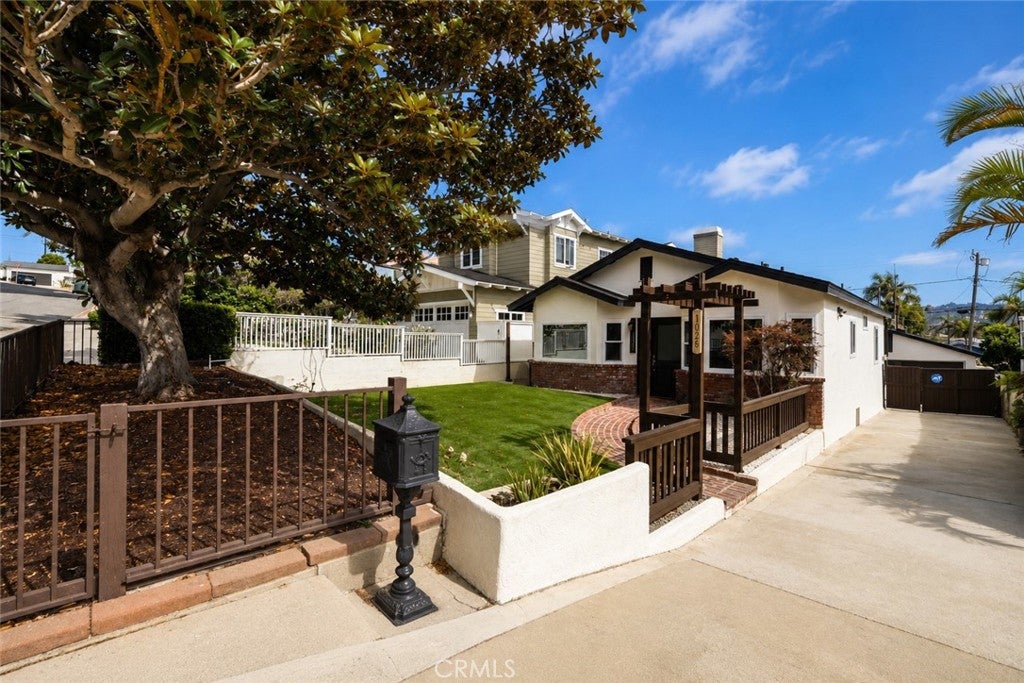
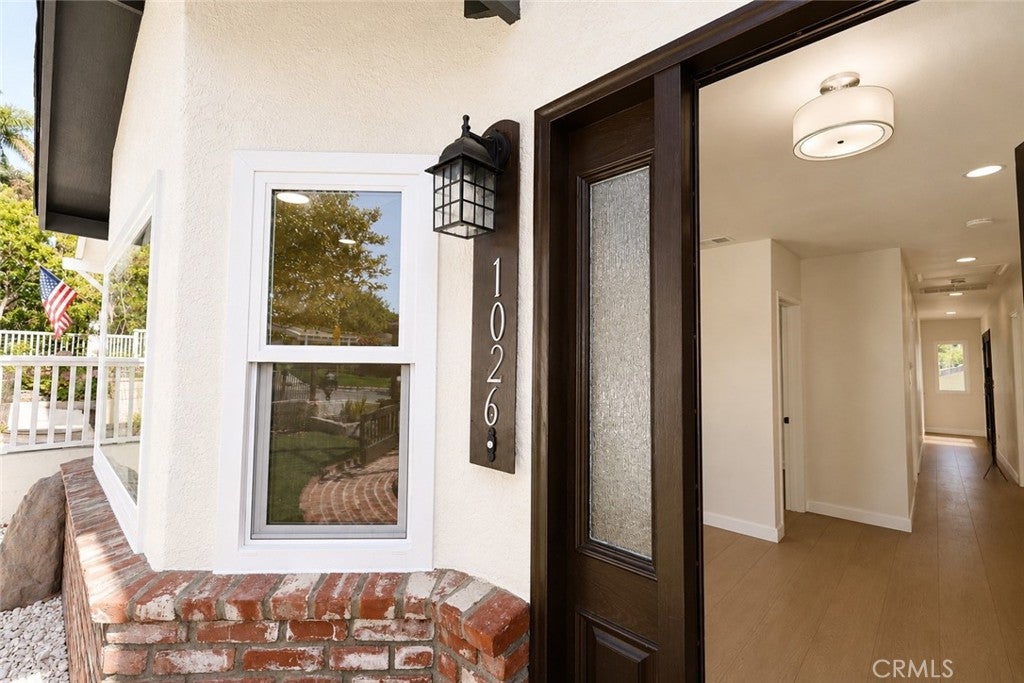
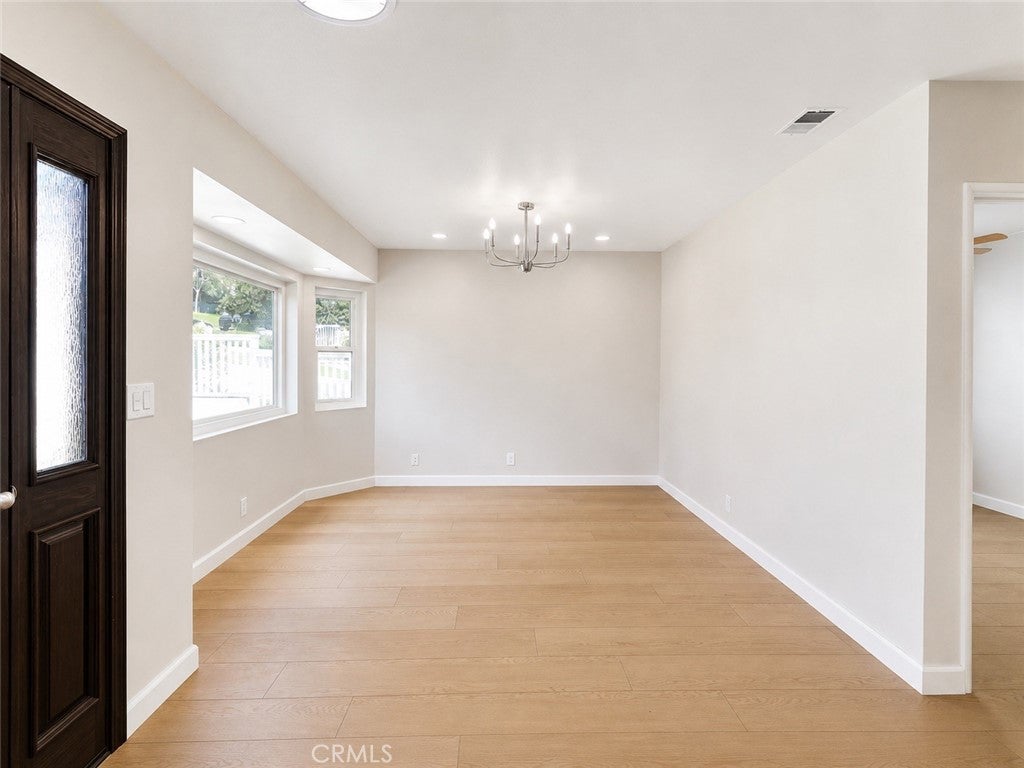
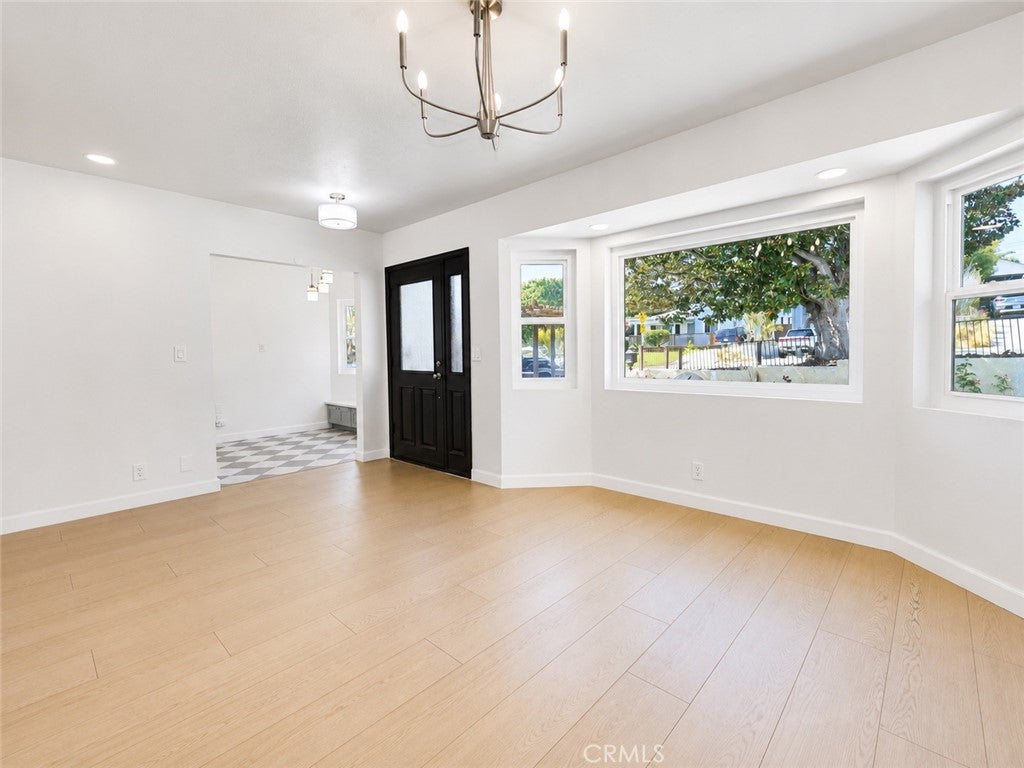
$9,576Modern Coastal Living with a Permitted Detached ADU in Redondo Beach’s Highly Desirable Avenues Beautifully reimagined, this turnkey single-level property offers approximately 1,800± square feet of living space, three bedrooms, two-and-one-half bathrooms, a permitted detached ADU, and an expansive 6,318-square-foot lot. The light-filled main residence features an open-concept floor plan, an updated kitchen with dual-tone cabinetry, quartz countertops, stainless steel appliances, and a charming breakfast nook. The spacious primary suite includes a walk-in closet and an en-suite bathroom with dual sinks, a soaking tub, and a separate shower. Two additional bedrooms offer abundant natural light, and a stackable washer and dryer are included. The detached rear unit features a spacious open-concept bonus room, wet bar, fireplace, half bathroom, and a sliding glass door opening directly to the backyard—ideal for guests, multigenerational living, a private office, studio, fitness room, or potential rental use. The main residence and rear unit each have their own dedicated water heater, while the garage features newly finished epoxy flooring. Designed for indoor-outdoor living, the oversized backyard includes an outdoor kitchen, generous entertaining space, and newly installed artificial lawns in both the front and rear yards for attractive, low-maintenance, water-conscious landscaping. A long private driveway provides ample off-street parking. Additional upgrades include a new roof, dual-pane windows, recessed LED lighting, updated plumbing and electrical fixtures, fresh interior and exterior paint, and a new sliding door. Ideally located near Riviera Village, beaches, parks, award-winning schools, shopping, dining, and commuter routes—a rare coastal property offering flexible living, generous outdoor space, and modern convenience.
| 11 hours ago | Listing first seen on site | |
| 18 hours ago | Listing updated with changes from the MLS® |

This information is for your personal, non-commercial use and may not be used for any purpose other than to identify prospective properties you may be interested in purchasing. The display of MLS data is usually deemed reliable but is NOT guaranteed accurate by the MLS. Buyers are responsible for verifying the accuracy of all information and should investigate the data themselves or retain appropriate professionals. Information from sources other than the Listing Agent may have been included in the MLS data. Unless otherwise specified in writing, the Broker/Agent has not and will not verify any information obtained from other sources. The Broker/Agent providing the information contained herein may or may not have been the Listing and/or Selling Agent.
Did you know? You can invite friends and family to your search. They can join your search, rate and discuss listings with you.